

Stairs
Treads, risers, edges and surface should feel calm together and remain reliable in daily use.
Slabs, stairs, window sills, vanities, skirting, edges and cuts are planned so material effect, dimensions and design freedom fit together.
Some details shape the whole room: a stair, a window sill, a vanity, a niche or an edge that should feel intentional rather than improvised.
Treads, risers, edges and surface should feel calm together and remain reliable in daily use.
Length, depth, overhang and surface are considered for the actual installation.
Slab, basin, edge and niche can grow from one clear material idea.
Visible edges, mitres, cut-outs and skirting are planned so the material can look refined.
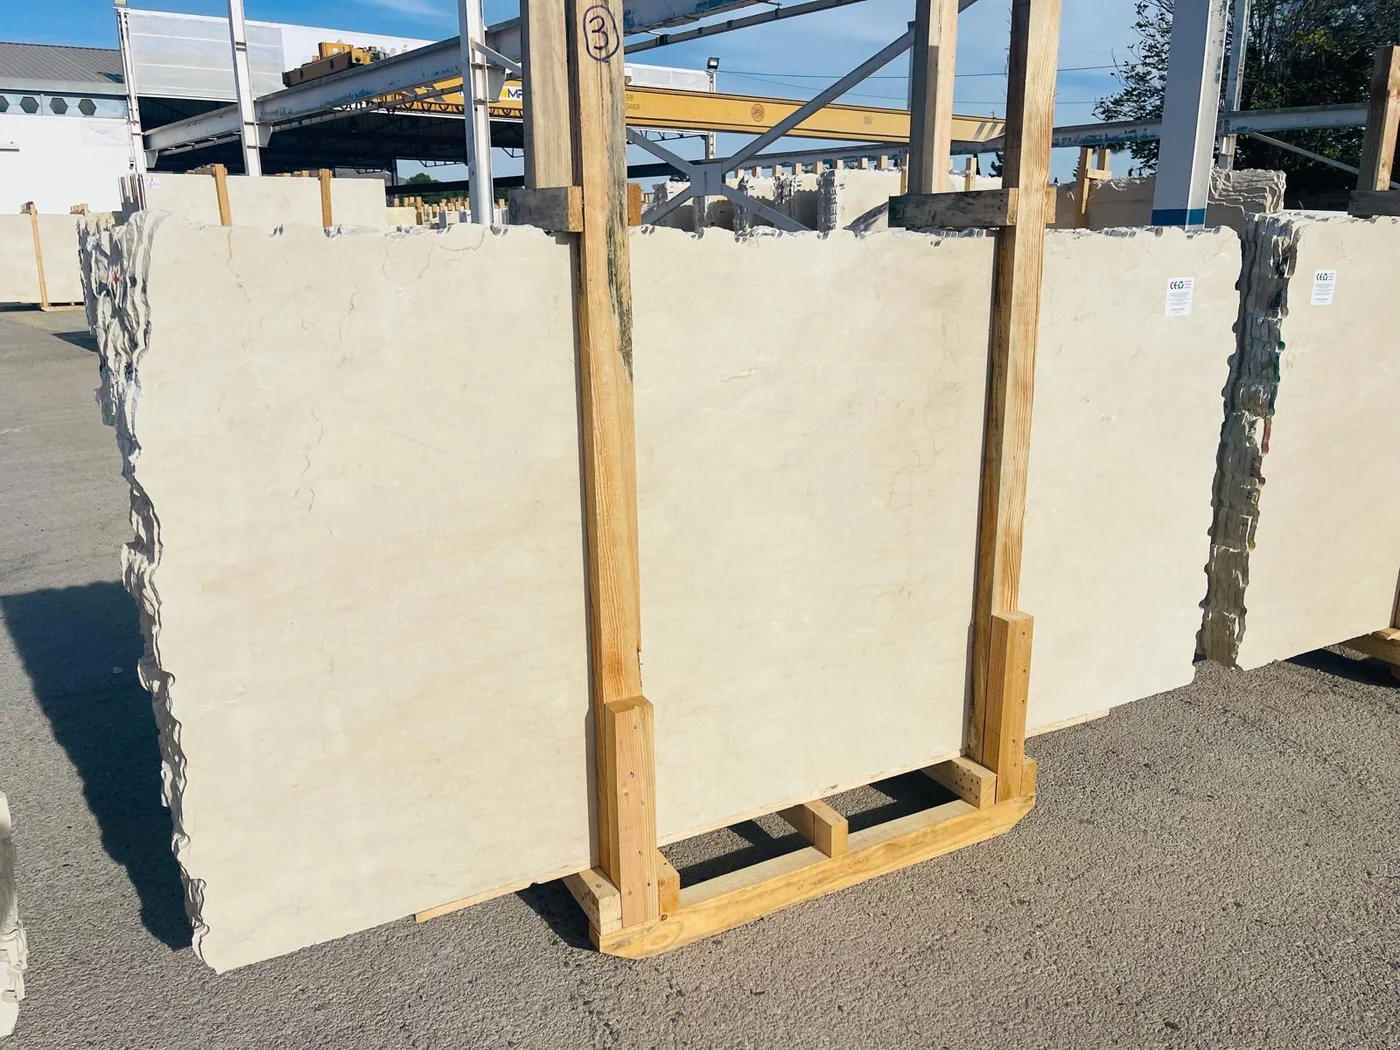
A few details are often enough to start. Material, thickness, surface and edge can then be checked together.
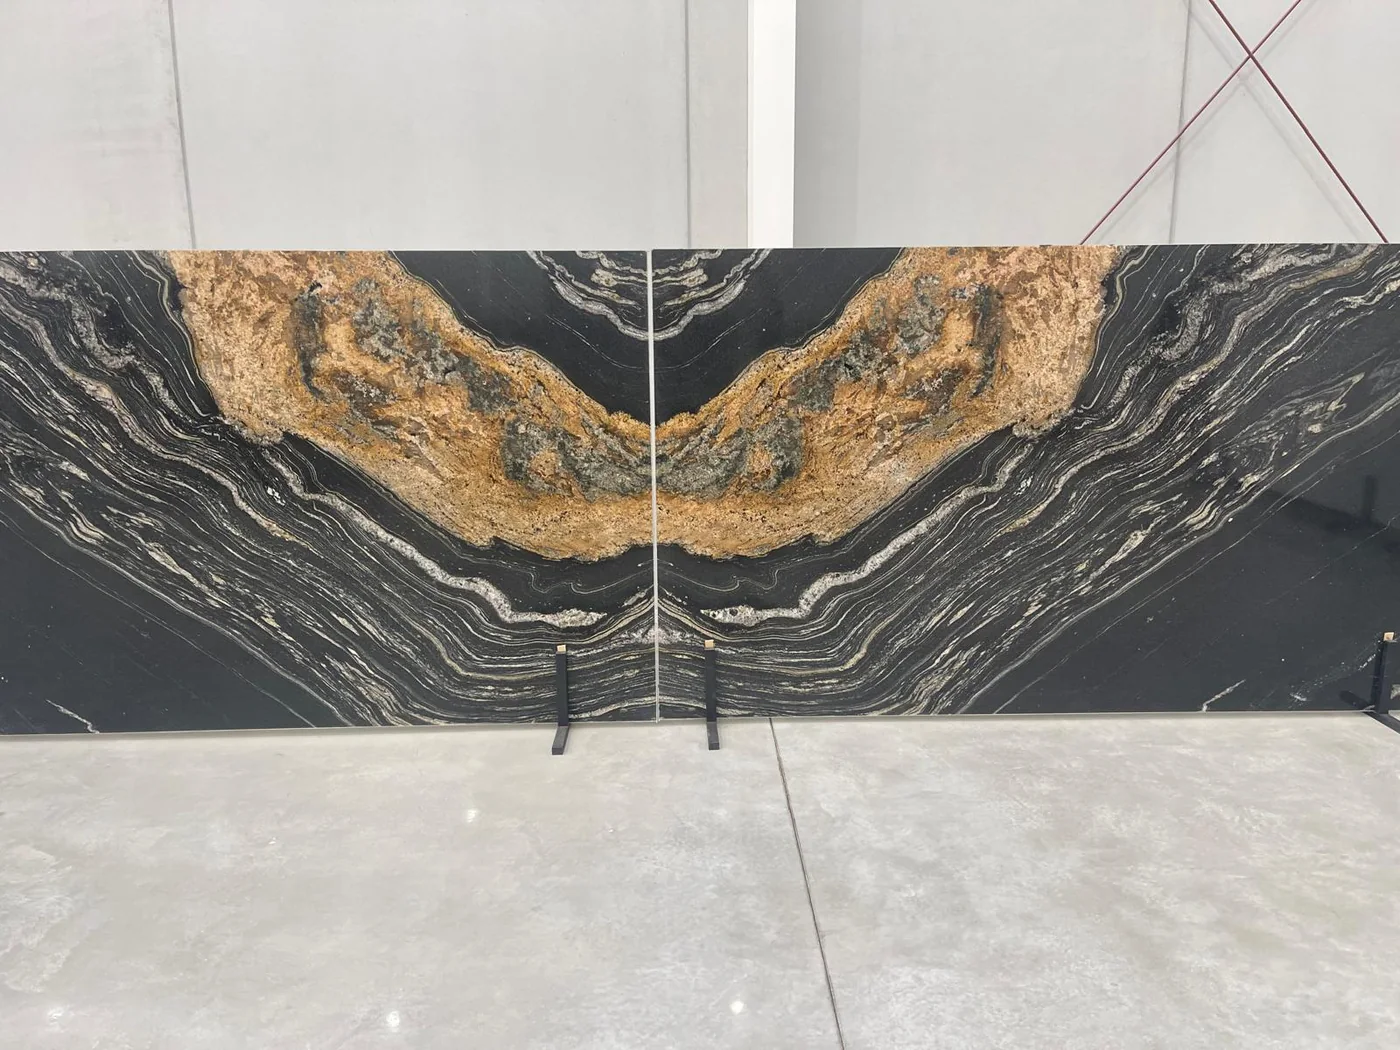
Natural stone is shaped by the slab, veining, colour and finish. That is why the material should be seen calmly before sizes and edges are fixed.
Light marble, limestone and travertine tones open surfaces and make edges feel especially refined.
Granite, quartzite and strongly veined slabs create focus on stairs, counters or walls.
Every slab is different. Colour, veining and finish are chosen with the installation in mind.
A sketch, photo or plan first becomes a clear direction. Material, edge, size, finish and design freedom are clarified next.
Custom work is checked personally. Price, availability, suitability and lead time depend on the material and the requested cut.